











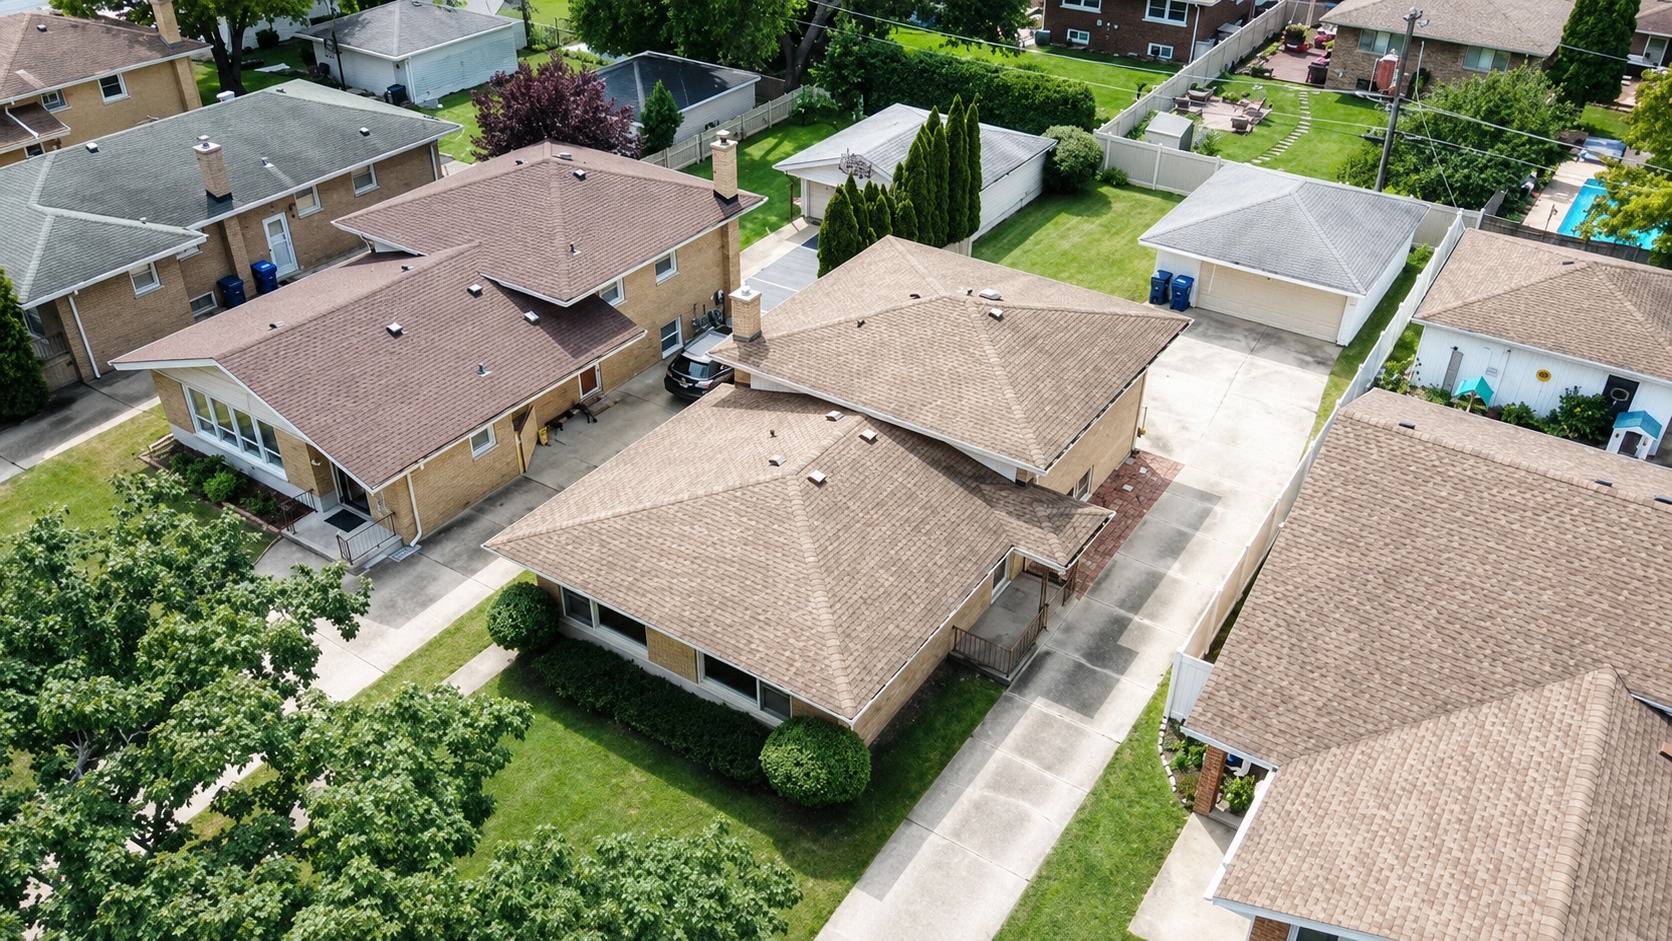
1638 Forest RD La Grange Park, IL 60526 Open Sat 11AM-1PM
UPDATED: 09/01/2026 08:53 PM ON MARKET: 12 days on market
$424,900
3 Beds1.5 Baths1,335 SqFt
Key Details
Property Type Single Family Home
Sub Type Detached Single
Listing Status Active
Purchase Type For Sale
Square Footage 1,335 sqft
Price per Sqft $318
MLS Listing ID 12740155
Bedrooms 3
Full Baths 1
Half Baths 1
Year Built 1964
Annual Tax Amount $10,468
Tax Year 2025
Lot Size 6,673 Sqft
Lot Dimensions 47X141
Property Sub-Type Detached Single
Property Description
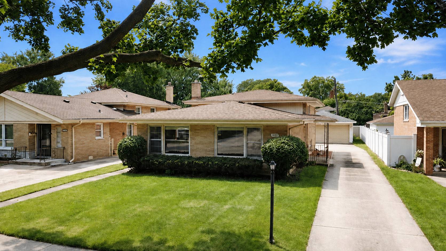
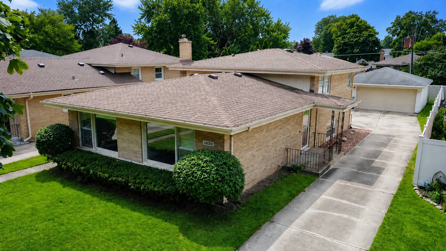
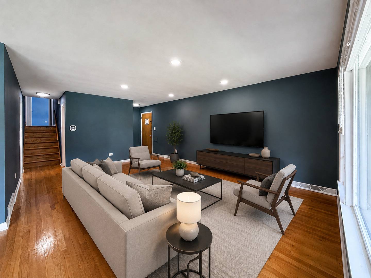
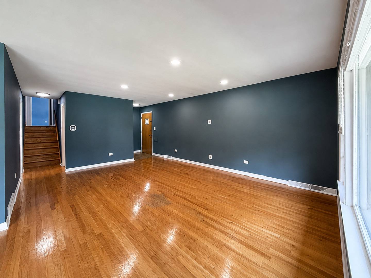
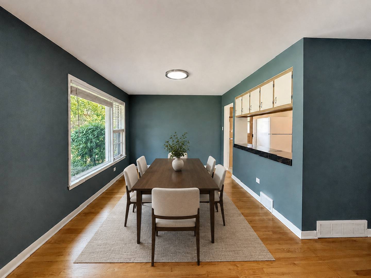
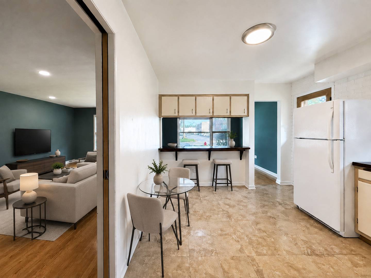
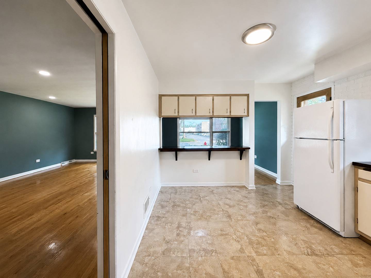
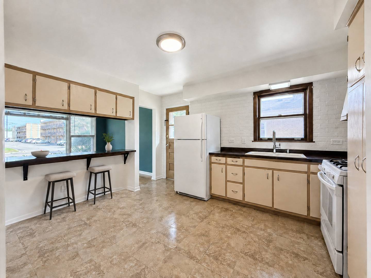
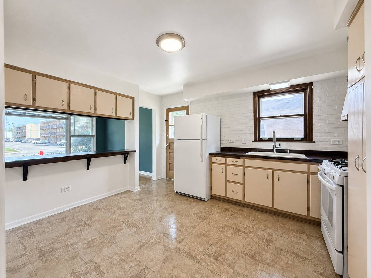
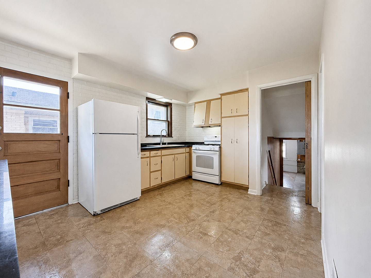
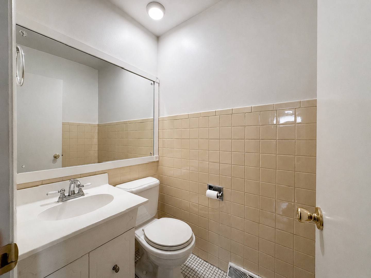
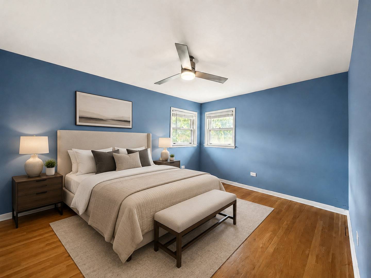
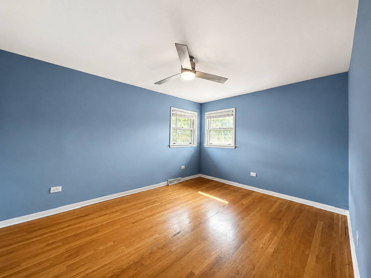
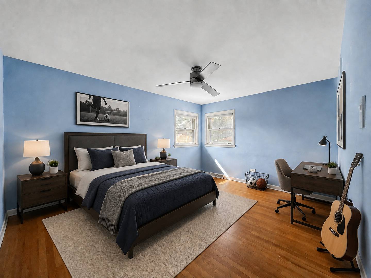
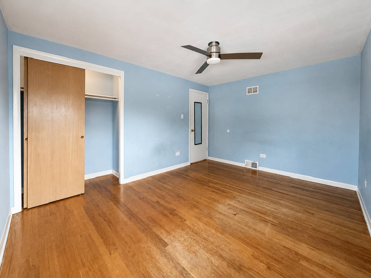
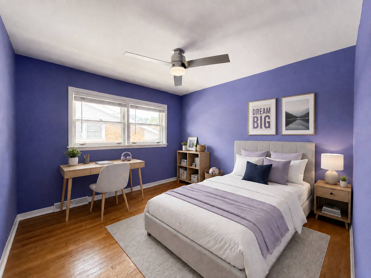
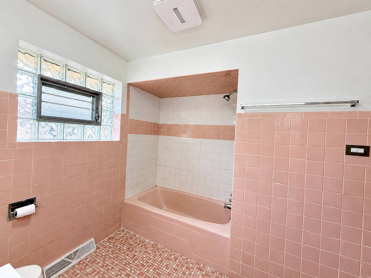
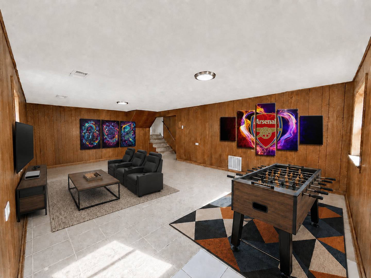
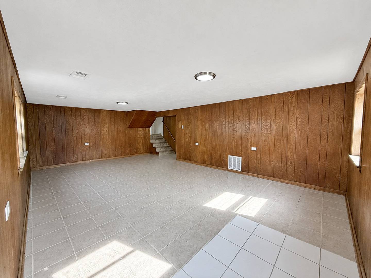
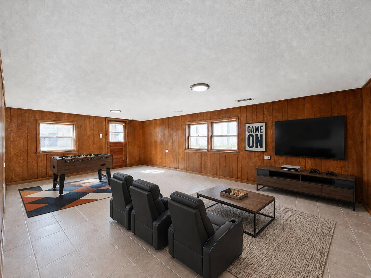
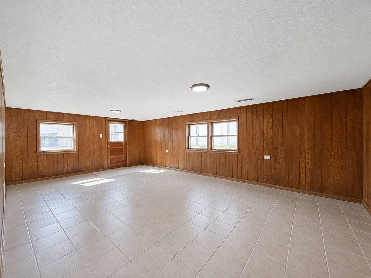
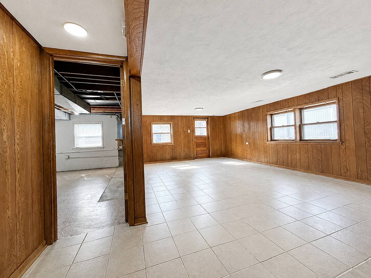
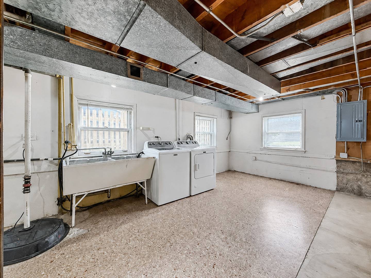
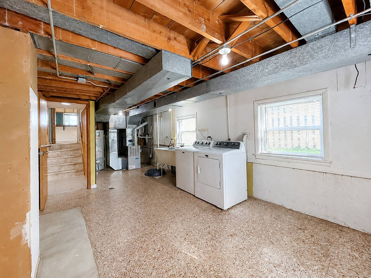
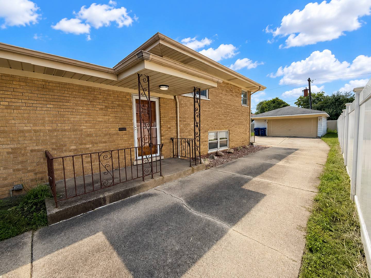
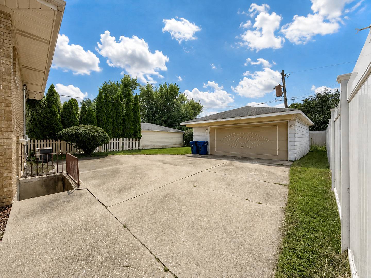
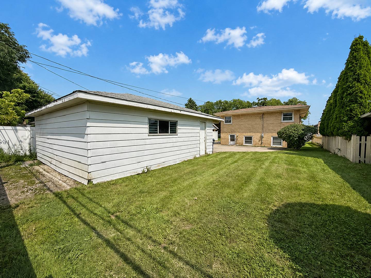
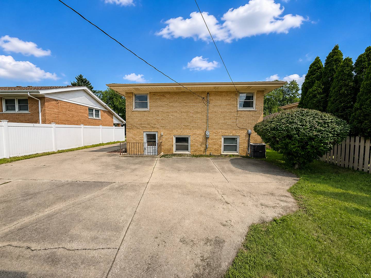
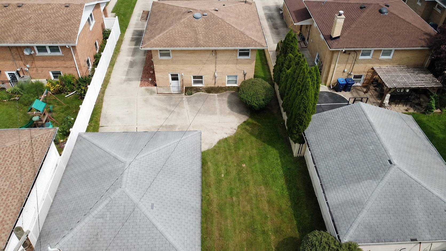
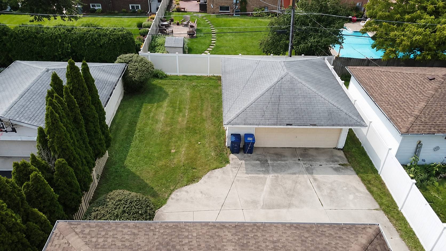
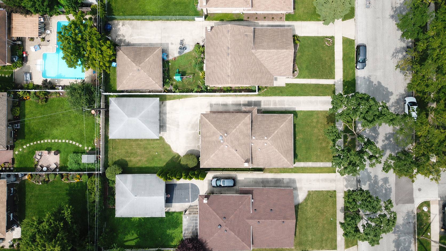
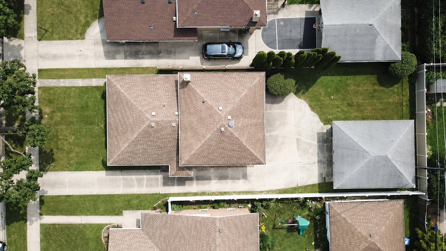
Welcome to 1638 Forest Road, a SOLID BRICK split-level home offering generous living space, Hardwood Flooring, and a convenient La Grange Park location. The main level features a large Living Room that flows into the Dining Room, both with Hardwood floors, along with an Eat-In Kitchen featuring a service counter/pass-through to the Dining Room. A convenient Half Bathroom completes the main level. Upstairs are 3 Bedrooms with Hardwood floors and generous closet space, plus a Full Bathroom. The bright and spacious lower-level Recreation Room features tile flooring and direct access to the backyard, making it ideal for relaxing, entertaining, a home office, or recreation space. The separate Laundry and Utility Area provides additional storage. Outside, enjoy the large backyard, huge concrete patio, concrete driveway, and Rare detached 2.5-car garage. Conveniently located near Hainsworth Park, the Village Field Club, Salt Creek Bicycle Trail, Forest Road Elementary School, and Park Junior High School, within the Lyons Township High School District. Enjoy convenient access to the La Grange Metra Station with service to Chicago, along with the restaurants, shopping, and entertainment of Downtown La Grange. Roof Installed in 2015 (per FOIA received with Permit from the Village)Property being SOLD AS-IS. Bring your decorating ideas and make this well-built home your own!

The data relating to real estate for sale on this website comes in part from the Broker Reciprocity Program of Midwest Real Estate Data LLC. Real estate listings held by brokerage firms other than Blok are marked with the Broker Reciprocity thumbnail logo and detailed information about them includes the name of the listing brokerage. The accuracy of all information, regardless of source, including but not limited to square footages and lot sizes, is deemed reliable but not guaranteed and should be personally verified through personal inspection by and/or with the appropriate professionals.
Digital Millennium Copyright Act – DMCA Notice
Based on information submitted to the MLS GRID as of 09/04/2026. All data is obtained from various sources and may not have been verified by broker or MLS GRID. Supplied Open House Information is subject to change without notice. All information should be independently reviewed and verified for accuracy. Properties may or may not be listed by the office/agent presenting the information.
IDX information is provided exclusively for consumers’ personal non-commercial use, it may not be used for any purpose other than to identify prospective properties consumers may be interested in purchasing, the data is deemed reliable but is not guaranteed by MLS GRID, the use of the MLS GRID Data may be subject to an end user license agreement prescribed by the Member Participant’s applicable MLS if any and as amended from time to time. MLS GRID may, at its discretion, require use of other disclaimers as necessary to protect Member Participant, and/or their MLS from liability. Data last updated: 09/04/2026. mation.
Social Cookies
Social Cookies are used to enable you to share pages and content you find interesting throughout the website through third-party social networking or other websites (including, potentially for advertising purposes related to social networking).